Protect the ceiling concept
Coordinate cut-outs, trimless details, profiles, recess depths and access before documentation closes.

We help architects connect light distribution, ceiling language, fixture details, electrical requirements and controls from concept design through completion.
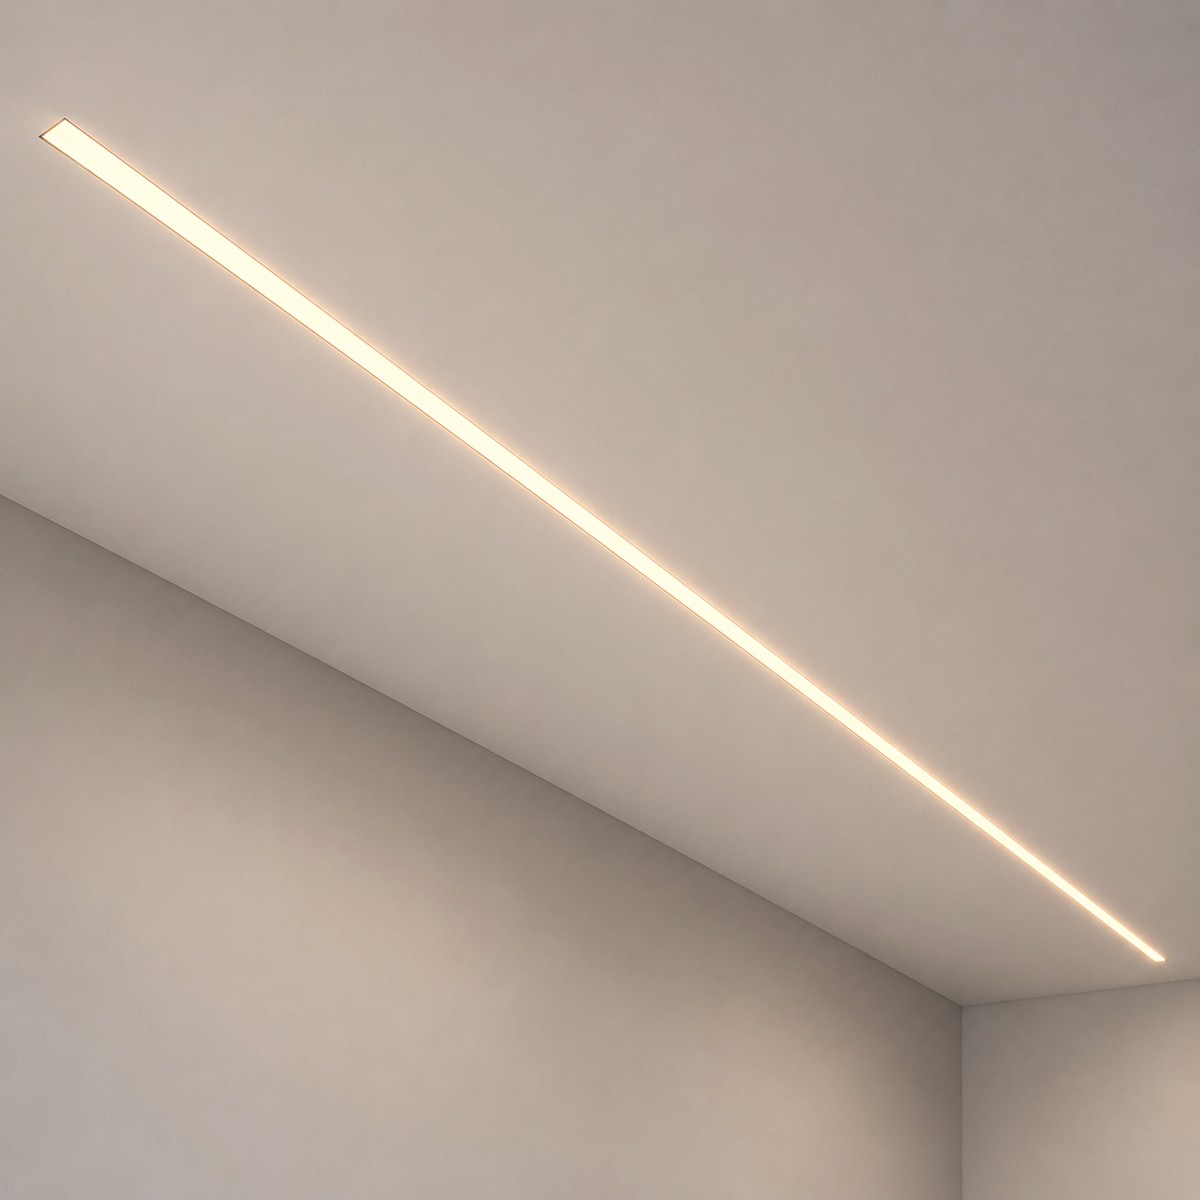
The fitting is only one part of the decision. Placement, optics, driver access, dimming, controls, installation and final commissioning all affect the result.
Focused support where lighting decisions affect design quality, coordination, procurement and the way the completed space is experienced.
Coordinate cut-outs, trimless details, profiles, recess depths and access before documentation closes.
Identify conflicts between fittings, structure, services, joinery, speakers and other ceiling elements.
Review beam angles, glare control, output and spacing around the architecture and room use.
Connect fittings, optics, drivers, dimming protocol and mounting details in one package.
Provide product information, samples and focused alternatives without losing the original intent.
Answer installation questions, review aiming and refine dimming levels during commissioning.
The exact deliverables depend on project scope and stage. They can be combined into a complete service or selected individually.
Plans, sections, circulation, surfaces and key visual moments.
Fixture locations, alignment principles, ceiling interfaces and coordination notes.
Types, optics, finishes, output, colour temperature and mounting conditions.
Driver locations, access, compatibility and control protocol requirements.
Circuits, zones, switches, sensors, schedules and scene intent.
Aiming priorities, dimming targets and final scene refinement.
We focus on the decisions that matter at each stage, keeping unresolved issues visible and reducing loss of intent between design, procurement and site.
Establish lighting layers, focal points, daylight response and the control ambition.
Coordinate fixture positions, ceiling conditions, joinery details and system interfaces.
Complete product, driver, dimming and control information for project coordination.
Respond to substitutions, site constraints, installation questions and final placement.
Aim fittings, set dimming levels, commission scenes and document the final configuration.
A complete drawing package is not required for the first conversation. We can begin from the current project information and identify the missing decisions.
Use the project enquiry form to include drawings, photographs, the project stage and the type of lighting support required.
Start project enquiry →Use the interactive brief builderThe earlier the better—ideally while reflected ceiling plans, electrical layouts and joinery details are still being developed. We can also review projects already under construction and focus on the decisions that remain open.
Yes. PDF plans, sections, reflected ceiling plans, room schedules and selected details are enough to begin. CAD or BIM coordination can be discussed depending on project scope.
No. We develop and coordinate the lighting intent, fixture requirements and control narrative, then work alongside the project’s electrical and automation specialists.
Yes. Depending on scope, we can organise luminaire information, driver requirements, dimming compatibility, mounting conditions and selected alternatives.
Share the drawings, project programme and open decisions. We will identify where our support can add the most value.